
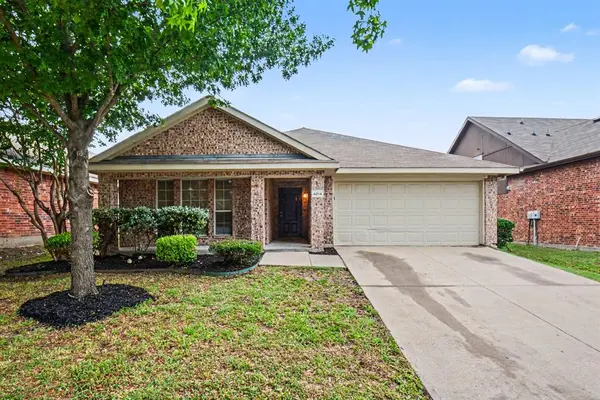
For more information regarding the value of a property, please contact us for a free consultation.
Key Details
Property Type Single Family Home
Sub Type Single Family Residence
Listing Status Sold
Purchase Type For Sale
Square Footage 1,826 sqft
Subdivision Heartland Tr A Ph 1A
MLS Listing ID 21258778
Sold Date 07/16/26
Style Traditional
Bedrooms 3
Full Baths 2
HOA Fees $46/ann
HOA Y/N Mandatory
Year Built 2006
Annual Tax Amount $7,614
Lot Size 5,662 Sqft
Acres 0.13
Property Sub-Type Single Family Residence
Property Description
This move-in ready three-bedroom, two-bathroom home is located in the desirable Heartland Tr A Ph 1a neighborhood. The interior features a spacious open floor plan that creates a seamless flow throughout the main living areas. The kitchen is equipped with durable laminate countertops and a functional mix of black and stainless-steel appliances, providing a versatile space for meal preparation. Designed with practicality in mind, the home includes a bathroom featuring a double sink vanity to accommodate busy mornings. Positioned in a prime location, this residence offers convenient proximity to local amenities and major transport links, ensuring an easy commute to surrounding areas and employment hubs. Schedule your private showing today!
Location
State TX
County Kaufman
Direction From I-20, take Exit 490 for FM 741. Head south on FM 741 for approximately 0.5 miles, then turn left onto Moonlight Trail. Follow Moonlight Trail into the Heartland subdivision and take the first right onto Red Rock Drive. The property at 4014 Red Rock Drive will be on your left.
Rooms
Dining Room 1
Interior
Interior Features Built-in Features, Eat-in Kitchen, Open Floorplan, Walk-In Closet(s)
Heating Central, Electric
Cooling Central Air, Electric
Flooring Laminate
Appliance Dishwasher, Disposal, Electric Water Heater, Gas Range, Microwave, Plumbed For Gas in Kitchen, Refrigerator
Heat Source Central, Electric
Laundry Full Size W/D Area
Exterior
Exterior Feature Rain Gutters
Garage Spaces 2.0
Fence Wood
Utilities Available Underground Utilities
Roof Type Composition
Total Parking Spaces 2
Garage Yes
Building
Story One
Foundation Slab
Level or Stories One
Schools
Elementary Schools Barbara Walker
Middle Schools Crandall
High Schools Crandall
School District Crandall Isd
Others
Acceptable Financing Cash, Conventional, FHA, VA Loan
Listing Terms Cash, Conventional, FHA, VA Loan
Financing VA
Read Less Info
Want to know what your home might be worth? Contact us for a FREE valuation!

Our team is ready to help you sell your home for the highest possible price ASAP

©2026 North Texas Real Estate Information Systems.
Bought with Kimberly Boales • Keller Williams Realty
NEARBY SCHOOLS & BUSINESSES
GET MORE INFORMATION