
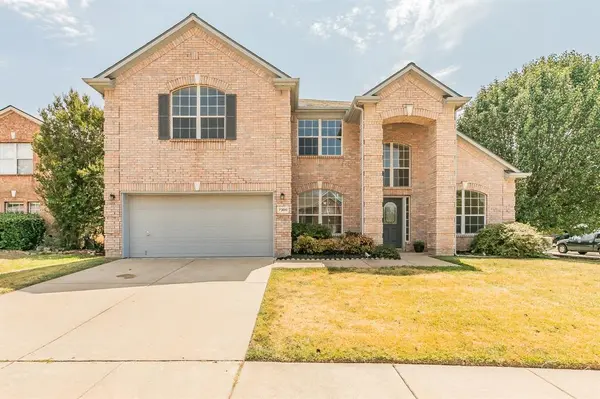
7300 Falcon Court, North Richland Hills, TX 76180
REQUEST A TOUR If you would like to see this home without being there in person, select the "Virtual Tour" option and your agent will contact you to discuss available opportunities.
In-PersonVirtual Tour
$457,000
Est. payment /mo
4 Beds
3 Baths
3,258 SqFt

UPDATED:

Key Details

Property Type Single Family Home

Sub Type Single Family Residence

Listing Status Active

Purchase Type For Sale

Square Footage 3,258 sqft

Subdivision Holiday Meadows Add

MLS Listing ID 21375942

Style Traditional

Bedrooms 4

Full Baths 2

Half Baths 1

HOA Fees $169

HOA Y/N Mandatory

Year Built 2001

Annual Tax Amount $8,312

Lot Size 7,884 Sqft

Acres 0.181

Property Sub-Type Single Family Residence

Property Description

Welcome to this sought-after Holiday Meadows home offering spacious, thoughtfully designed living. This beautiful two-story home greets you with soaring ceilings, abundant light throughout and an open concept layout. It features 4 bedrooms, 2.5 bathrooms, and a two-car garage. With three distinct living areas, a fireplace, a flexible office space, and two dining areas, there is plenty of room for entertaining, relaxing, and everyday living. The spacious master suite, located downstairs, offers a peaceful retreat with a spa tub, separate shower, and walk-in closet. Upstairs, you'll find a large family room, three additional bedrooms, and a full bathroom—providing plenty of space for family, guests, or flexible living arrangements. New laminate flooring, new carpet, updated lighting and fresh paint throughout, add a modern touch to this home. Situated on a desirable corner lot, the home boasts a generous backyard with room to relax, entertain, and play. Enjoy the added appeal of being near accessible walking trails and Liberty Park, offering convenient access to outdoor recreation natural surroundings.

Location

State TX

County Tarrant

Direction Holiday Lane to Robbins to Falcon Ct.

Rooms

Dining Room 2

Interior

Interior Features Cable TV Available, Chandelier, Eat-in Kitchen, Kitchen Island, Open Floorplan, Pantry, Vaulted Ceiling(s), Walk-In Closet(s)

Heating Central

Cooling Ceiling Fan(s), Central Air, Electric

Fireplaces Number 1

Fireplaces Type Living Room

Appliance Dishwasher, Disposal

Heat Source Central

Exterior

Garage Spaces 2.0

Fence Wood

Utilities Available City Sewer, City Water

Total Parking Spaces 2

Garage Yes

Building

Story Two

Foundation Slab

Level or Stories Two

Structure Type Brick

Schools

Elementary Schools Holiday

Middle Schools Norichland

High Schools Richland

School District Birdville Isd

Others

Acceptable Financing Cash, Conventional, FHA

Listing Terms Cash, Conventional, FHA

Virtual Tour https://www.propertypanorama.com/instaview/ntreis/21375942


Read Less Info
North Texas Real Estate Info Systems (NTREIS) -MetroTex and Collin County (CCAR)
Listed by Tracy Hollis • Helen Painter Group, REALTORS

NEARBY SCHOOL & BUSINESS

GET MORE INFORMATION

Joshua Hough

Joshua Hough

+1(972) 757-1837

Broker License ID: 0564535

Broker License ID: 0564535

Name

Name

Phone*

Phone

Message